Do ceiling studs need to be braced?
As a supplier of ceiling studs, I've been asked this question countless times: Do ceiling studs need to be braced? The answer isn't as straightforward as one might think, as it depends on a variety of factors. In this blog post, I'll delve into the intricacies of ceiling stud bracing, exploring when it's necessary and when it might be optional.
Understanding Ceiling Studs
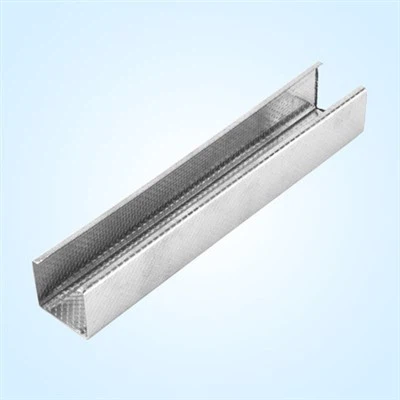
Before we discuss bracing, let's first understand what ceiling studs are. Ceiling studs are vertical framing members that support the ceiling structure. They are typically made of materials such as wood or Galvanized steel Ceiling Stud, which offer strength and durability. These studs are installed at regular intervals to provide a framework for attaching ceiling panels, drywall, or other ceiling finishes.
The Purpose of Bracing
Bracing is a technique used to provide additional support and stability to a structure. In the context of ceiling studs, bracing helps to prevent lateral movement, sway, and potential structural failure. It distributes the load evenly across the studs, reducing the risk of sagging or collapsing under the weight of the ceiling and any additional loads, such as lighting fixtures or HVAC systems.
When Bracing is Necessary
There are several scenarios where bracing ceiling studs is highly recommended or even required by building codes:
- Tall Ceilings: In buildings with high ceilings, the longer the ceiling studs, the more susceptible they are to lateral movement. Bracing helps to counteract this movement and maintain the structural integrity of the ceiling. For example, in commercial buildings with ceilings over 10 feet high, bracing is often necessary to ensure the safety and stability of the structure.
- Heavy Loads: If the ceiling will be supporting heavy loads, such as large lighting fixtures, suspended ceilings, or mechanical equipment, bracing is essential. The additional support provided by bracing helps to distribute the weight evenly and prevent the studs from bending or failing under the load.
- High Wind Areas: In regions prone to high winds, bracing can help to prevent the ceiling from being damaged or blown off during a storm. By providing lateral support, bracing helps to keep the ceiling studs in place and resist the forces exerted by the wind.
- Earthquake-Prone Areas: In areas with seismic activity, bracing is crucial to ensure the structural integrity of the ceiling during an earthquake. Bracing helps to absorb and distribute the seismic forces, reducing the risk of damage to the ceiling and the overall building.
Types of Bracing
There are several types of bracing that can be used for ceiling studs, including:


- Cross Bracing: Cross bracing consists of diagonal members that are installed between the ceiling studs to form an X-shaped pattern. This type of bracing provides excellent lateral support and helps to prevent the studs from swaying or buckling.
- Knee Bracing: Knee bracing involves installing diagonal members at an angle from the ceiling studs to the floor or a horizontal support member. This type of bracing is commonly used in situations where cross bracing is not practical or where additional support is needed at the base of the studs.
- Horizontal Bracing: Horizontal bracing consists of horizontal members that are installed between the ceiling studs to provide lateral support and prevent the studs from moving horizontally. This type of bracing is often used in combination with cross bracing or knee bracing to provide additional stability.
When Bracing May Not Be Necessary
In some cases, bracing may not be necessary, especially if the ceiling studs are short, the loads are light, and the building is located in a low-risk area. For example, in a residential building with a standard 8-foot ceiling and light ceiling finishes, bracing may not be required. However, it's important to consult with a structural engineer or building professional to determine the specific requirements for your project.
The Benefits of Using Galvanized steel Ceiling System
As a supplier of ceiling studs, I highly recommend using a Galvanized steel Ceiling System. Galvanized steel offers several advantages over other materials, including:
- Strength and Durability: Galvanized steel is known for its high strength and durability, making it an ideal choice for ceiling studs. It can withstand heavy loads and resist corrosion, ensuring a long lifespan for your ceiling.
- Fire Resistance: Galvanized steel is non-combustible, which means it can help to prevent the spread of fire in the event of a fire. This is an important safety feature, especially in commercial buildings and other high-risk areas.
- Ease of Installation: Galvanized steel ceiling studs are lightweight and easy to install, which can save time and labor costs. They can be easily cut, drilled, and assembled, making them a popular choice for contractors and DIY enthusiasts.
- Versatility: Galvanized steel ceiling studs can be used in a variety of applications, including residential and commercial buildings, warehouses, and industrial facilities. They can be used to support a wide range of ceiling finishes, such as drywall, plasterboard, and suspended ceilings.
Conclusion
In conclusion, whether or not ceiling studs need to be braced depends on several factors, including the height of the ceiling, the loads it will support, and the location of the building. In many cases, bracing is necessary to ensure the safety and stability of the ceiling. However, it's important to consult with a structural engineer or building professional to determine the specific requirements for your project.
As a supplier of Ceiling Stud, I'm committed to providing high-quality products and expert advice to help you make the right decisions for your ceiling project. If you have any questions or need further information, please don't hesitate to contact us. We're here to assist you every step of the way.
References
- Building Codes and Standards: Consult local building codes and standards for specific requirements regarding ceiling stud bracing.
- Structural Engineering Principles: Understanding the principles of structural engineering can help you determine the need for bracing and the appropriate type of bracing to use.
- Manufacturer's Recommendations: Refer to the manufacturer's recommendations for the specific ceiling stud products you are using to ensure proper installation and bracing.